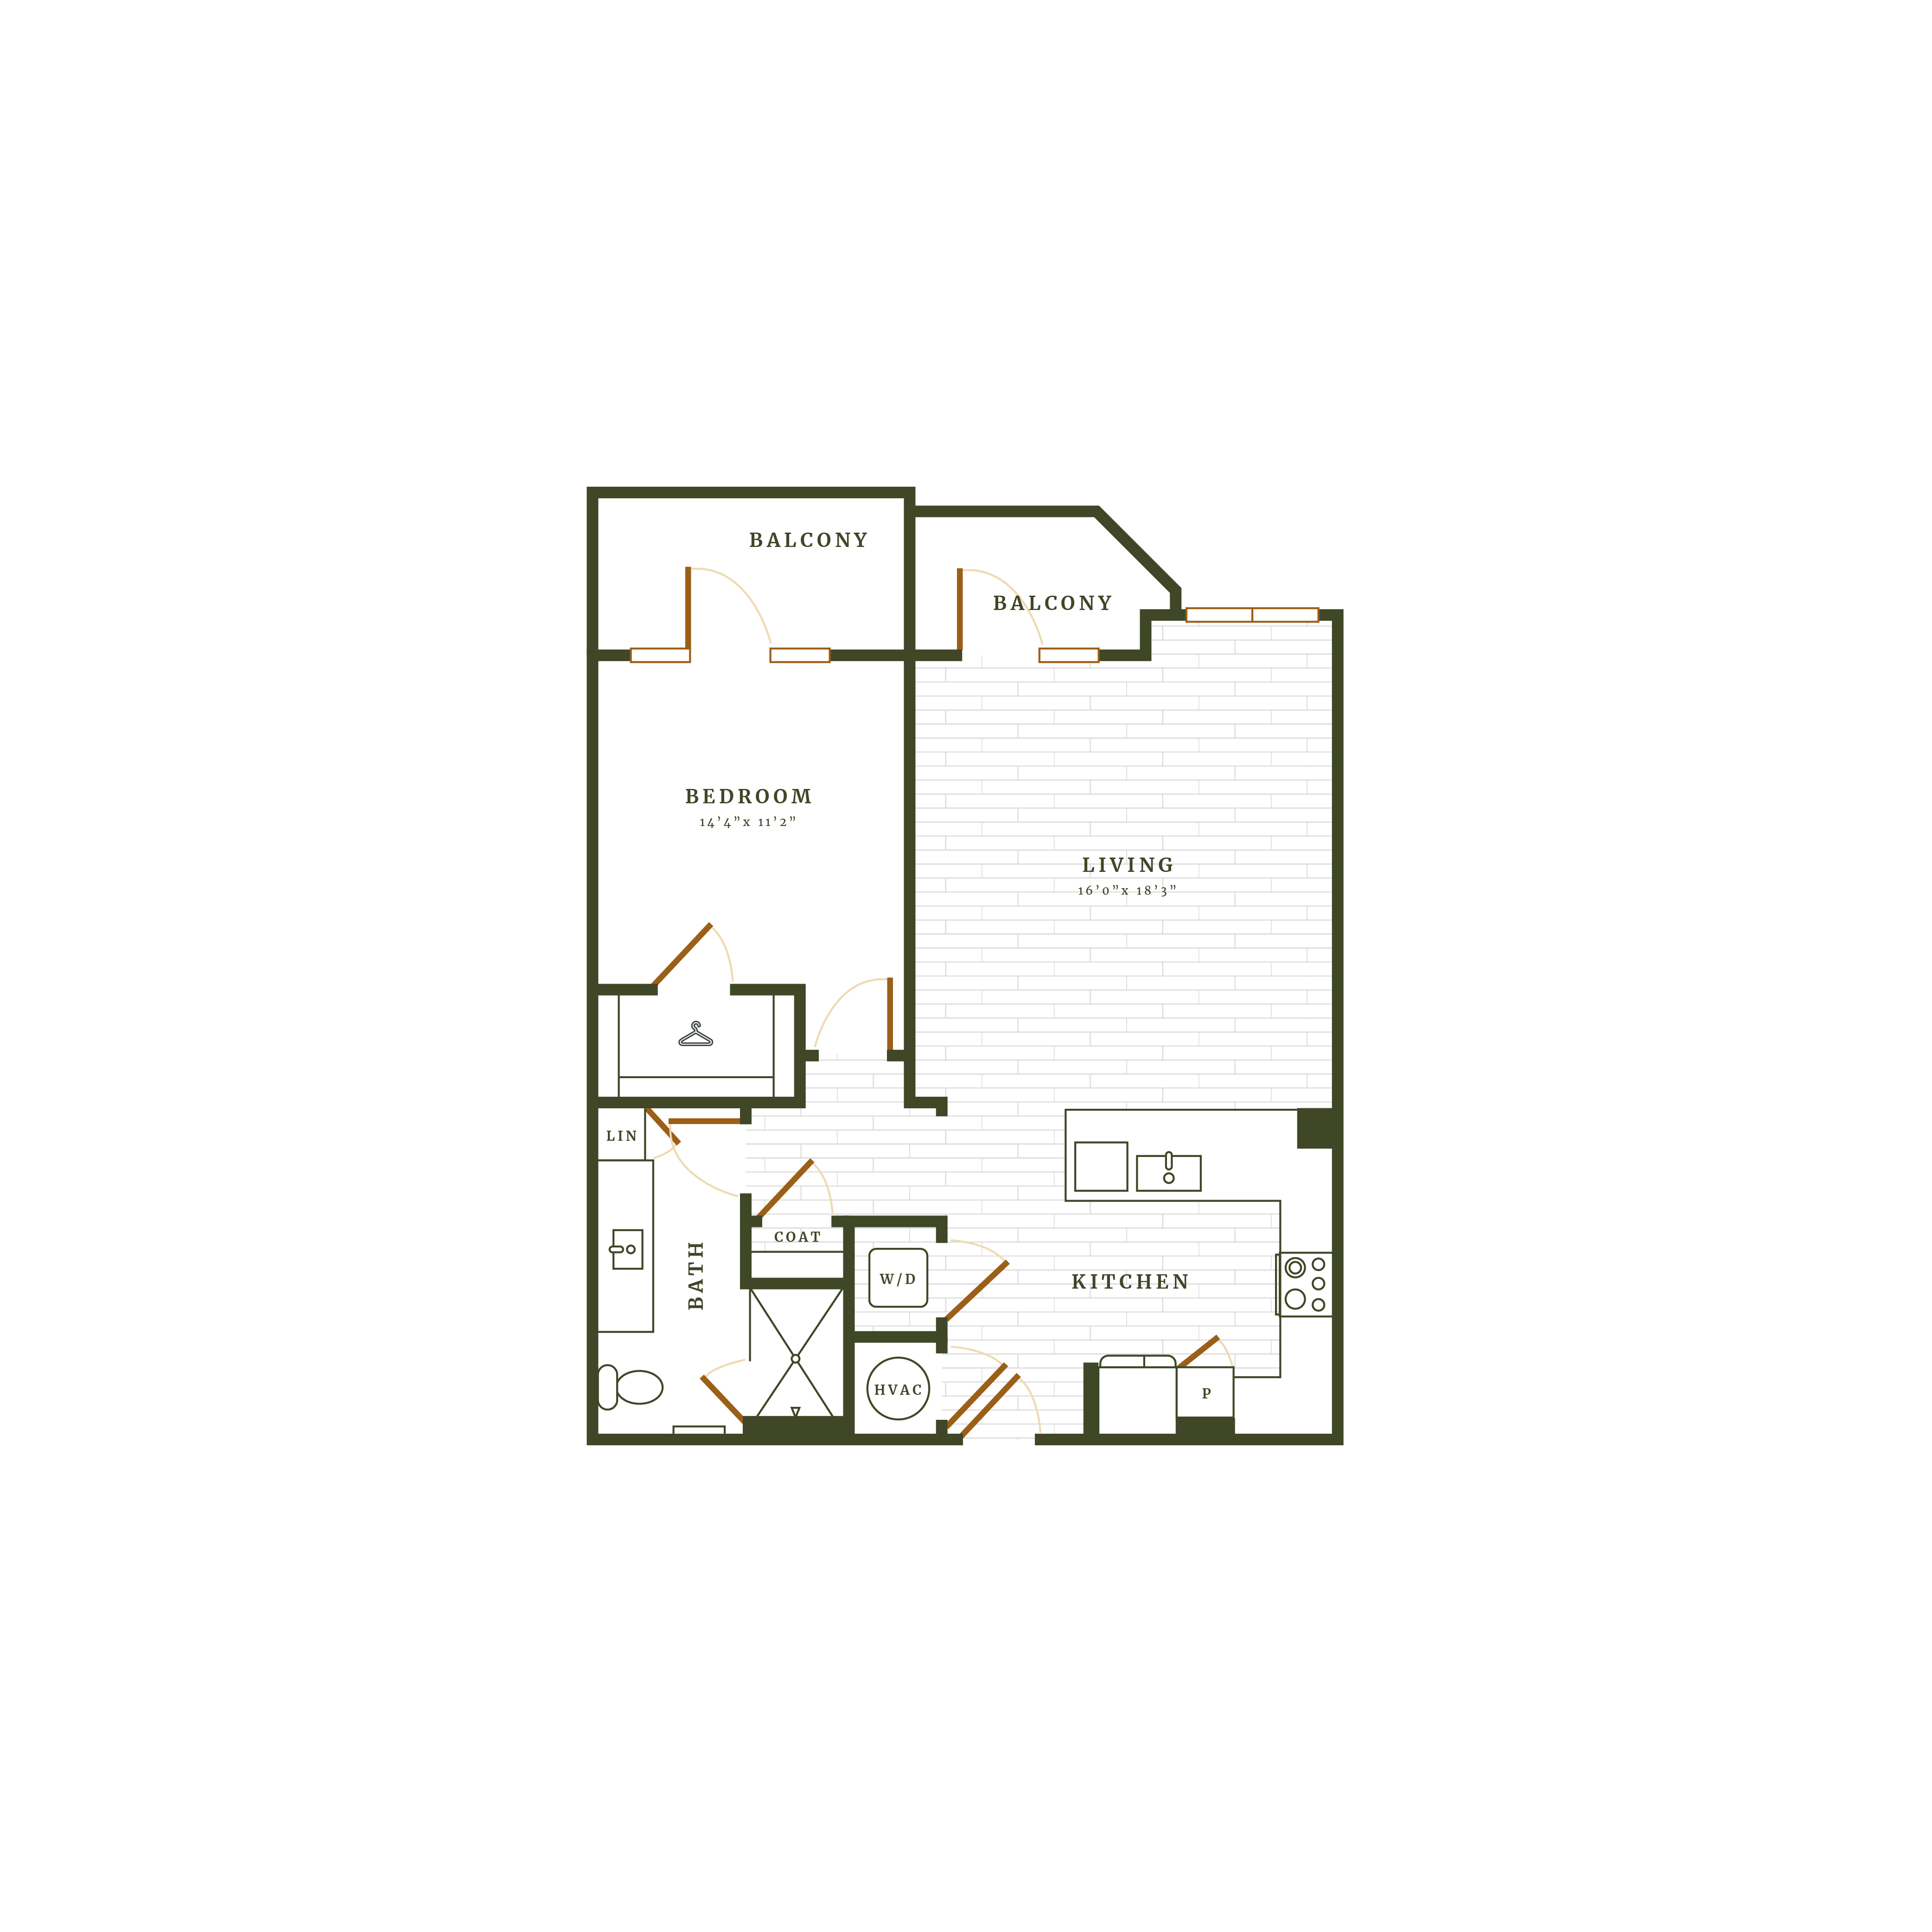
Porter
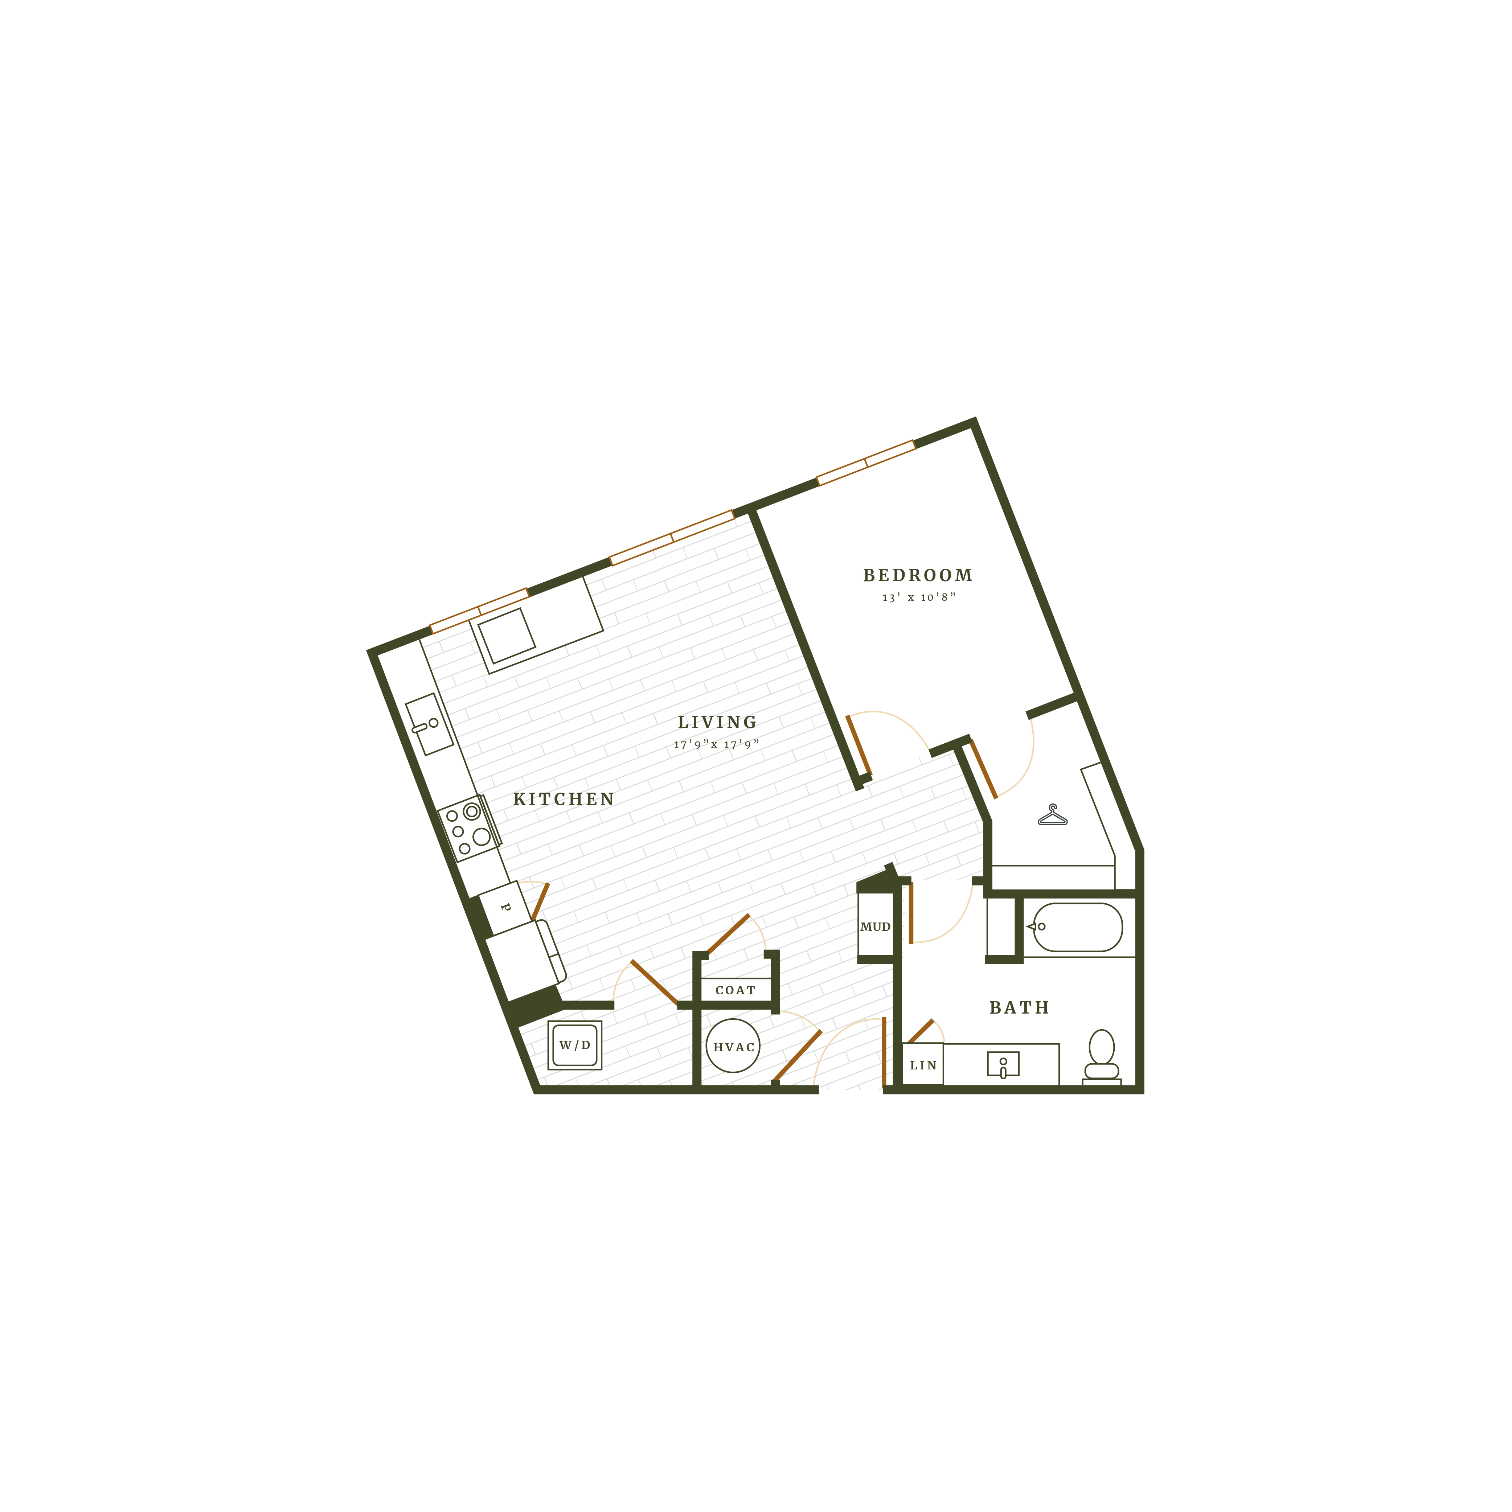
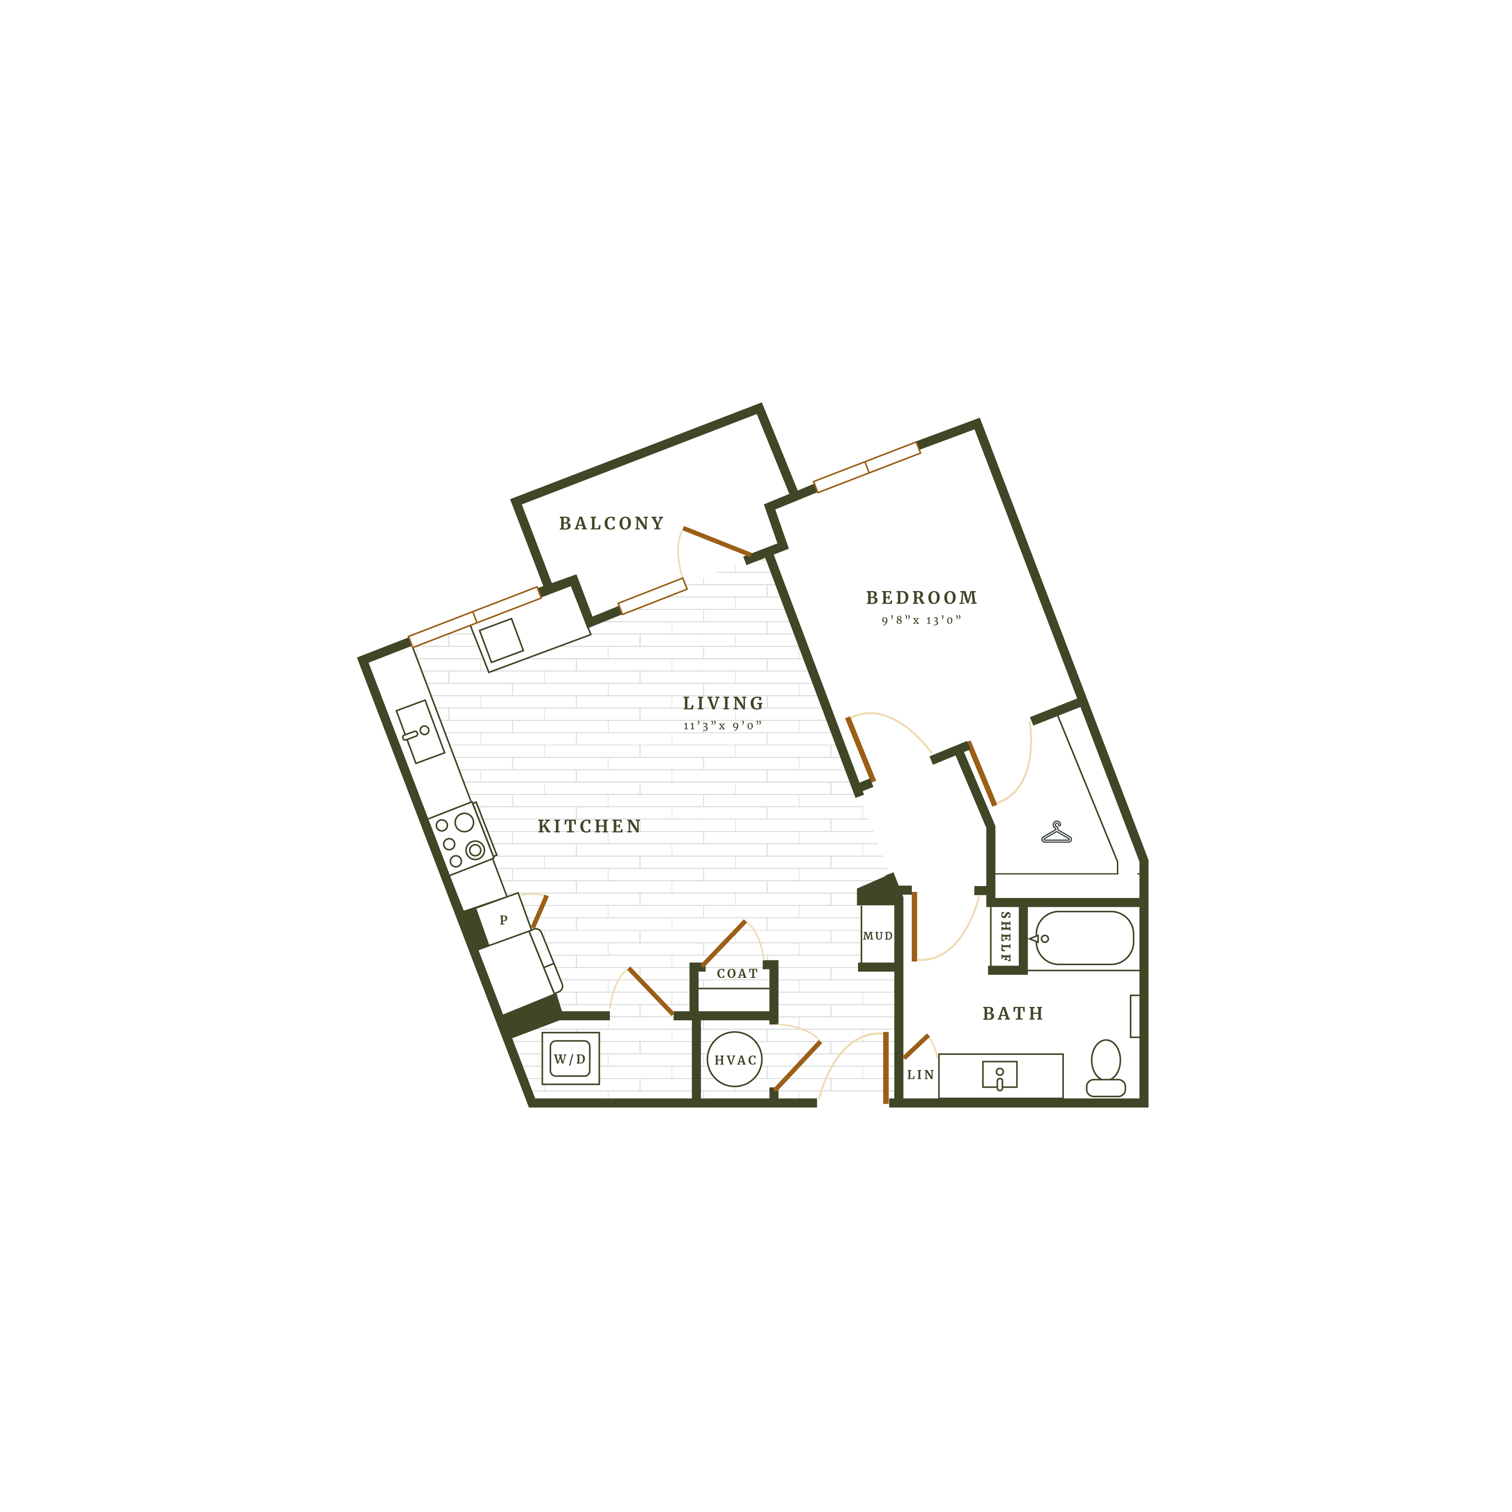
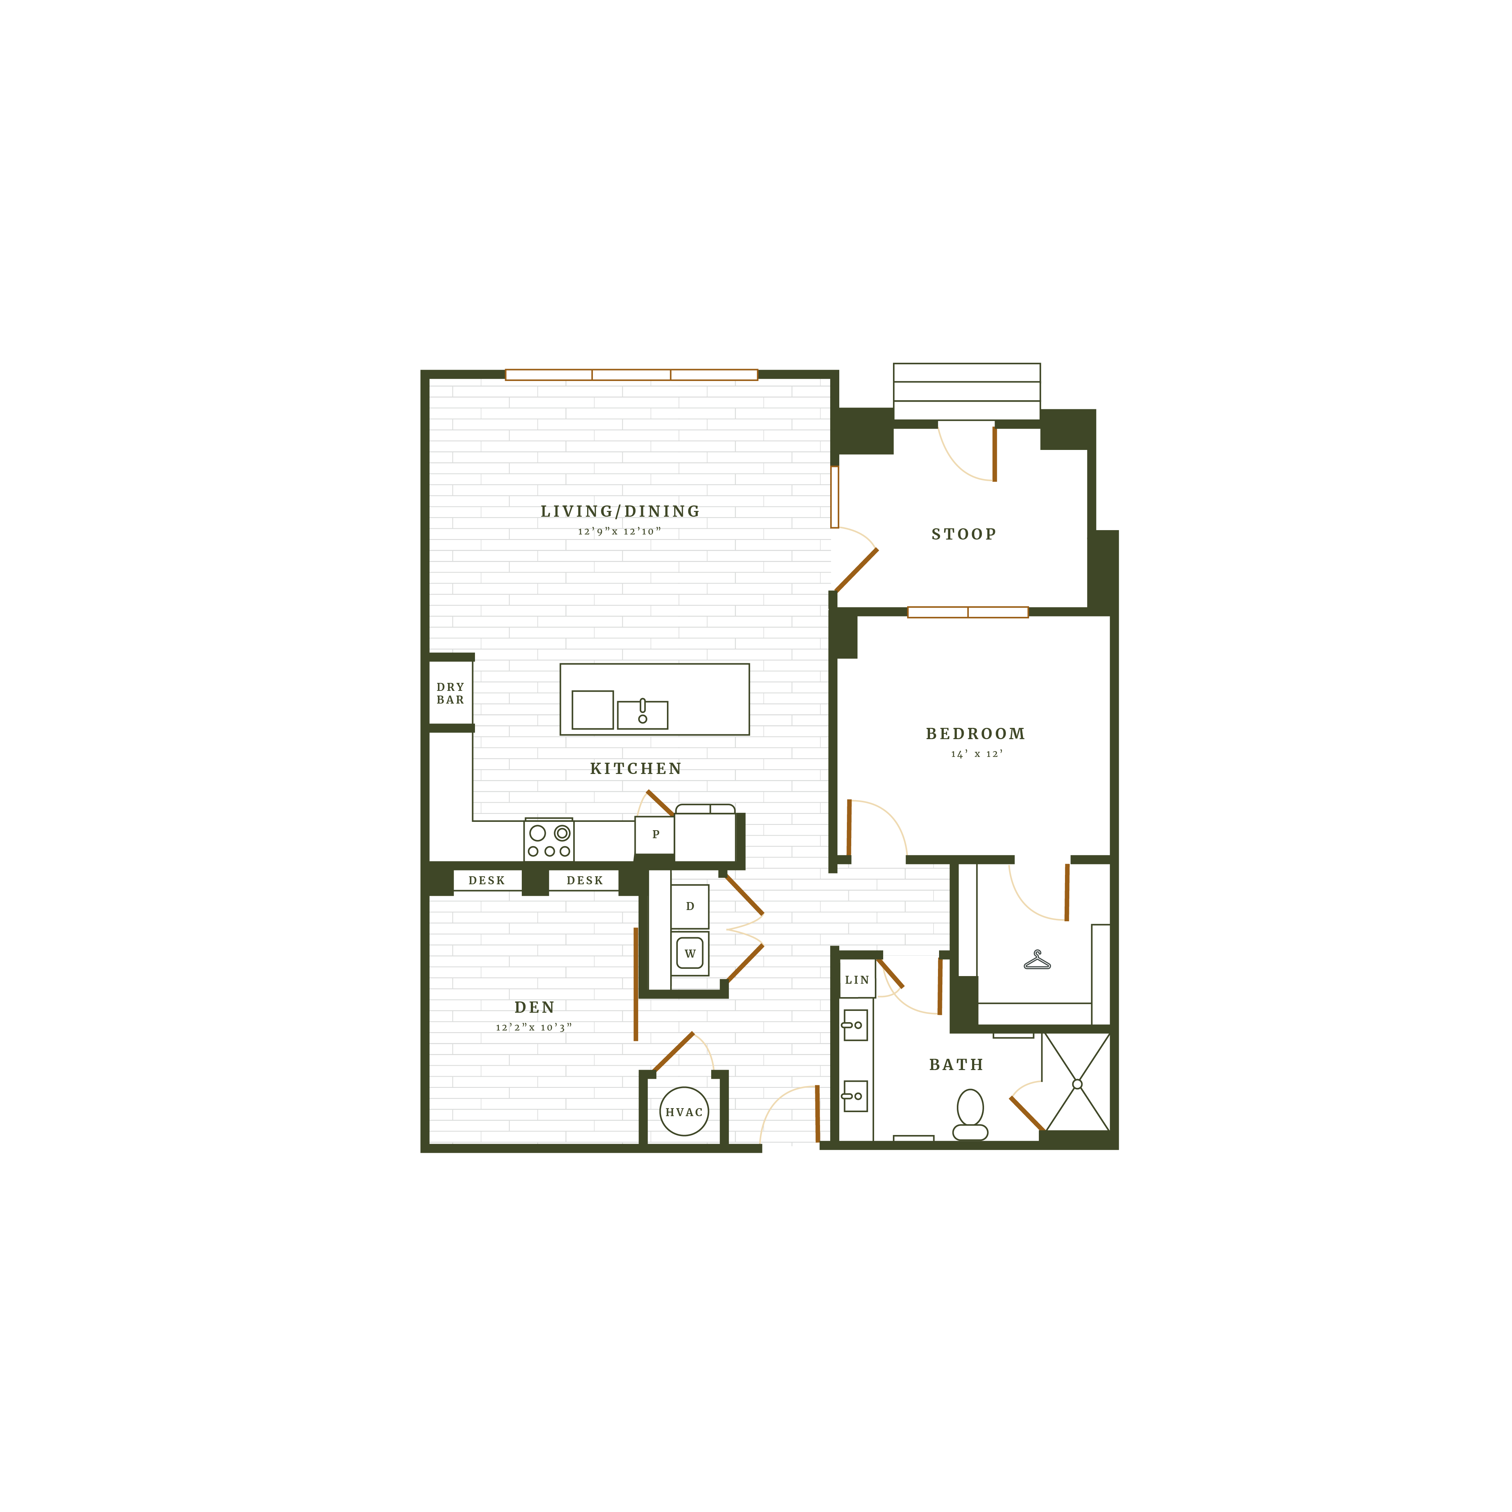
Floor plans are artist’s rendering. All dimensions are approximate. Actual product and specifications may vary in dimension or detail. Not all features are available in every rental home. Please see a representative for details.
*Total monthly leasing prices include base rent, all mandatory monthly fees and any user -selected optional fees. Excludes variable or usage-based fees and required charges due at or prior to move-in or at move-out.
- Air Conditioner
- Washer/Dryer
- Rooftop Pool Deck
- 24/7 Fitness Center
- Yoga Studio
- Piano Room
- Pet Park with Pet Spa
- Poolside Grilling and Kitchen Area
- Exquisite Art Gallery
- Business and Co-Working Area
- Inspirational Maker Spaces
- Outdoor Lawn and Cabana with Grilling Area
- Self-Serve Tap Lounge
- Community Fire Pit
- Expansive river park overlooking the Savannah River
- Views of downtown river street
- Adjacent to The Savannah Harbor Golf Course
- Quartz Countertops
- Shaker-Style Cabinets*
- Lavish Bathrooms and Tile Surround
- Oil Rubbed Bronze Hardware
- views of downtown River Street
- Dry Bar Area With Base Cabinets, Open Shelving Above, and Tile Backsplash
- Entry way storage*
- Custom Bookshelf Niches
- Brass Finish Hardware and Fixtures*
- Porcelain Marble Backsplash*
- Gas Ranges
- Sealed Concrete Floors
- Open concept floor plans
- Central heat and air
- WiFi/cable ready
- Modern kitchens
- Storage Spaces Available
Additional Fees Guide
Thanks for your interest in Emma James. Below is a list of potential fees to help you understand your initial and monthly costs. To budget, add your base rent to the Essentials and any Personalized Add-Ons you choose. Our goal is to make planning easy and enhance your living experience.
Monthly Fees (Required): $161.77 /month
| Fee | Category | Price | Paid | Required/Optional | |
|---|---|---|---|---|---|
| Pest | Monthly | $15 / Per Month | Monthly | Required | |
| Trash Hauling | Monthly | $10 / Per Month | Monthly | Required | |
| Parking Income | Monthly | $25 / Per Month | Monthly | Required | |
| Internet | Monthly | $70 / Per Month | Monthly | Required | |
| Utility Admin Billing Service | Utilities | $6.77 / Per Month | Monthly | Required | |
| Valet Trash Service | Monthly | $35 / Per Month | Monthly | Required |
Move-In Fees (Required): $575 At Move-In
| Fee | Category | Price | Paid | Required/Optional | |
|---|---|---|---|---|---|
| Application Fee | Applicant | $75 / One Time | At Move-In | Required | |
| Deposit 1X1 $500; 2X2 $700; 3X2 $800; Townhome: $1,500 | Move-In Basics | $500 / One Time | At Move-In | Required |
Other Fees and Add-Ons
| Fee | Category | Price | Paid | Required/Optional | |
|---|---|---|---|---|---|
| Deposit Waiver | Move-In Basics | $34 / Per Occurrence | At Move-In | Optional | |
| Parcel Lockers | Move-In Basics | $10 / One Time | At Move-In | Optional | |
| Administrative Fee | Move-In Basics | $200 / One Time | At Move-In | Optional | |
| Pet Rent | Pets | $30 / Per Month | Monthly | Optional | |
| Pet Fee-Non Refundable | Pets | $400 / One Time | At Move-In | Optional | |
| Pet Deposit | Pets | $300 / One Time | At Move-In | Optional | |
| Month-to-Month Fee | Situational | $300 / Per Occurrence | At Move-In | Situational |
Standard Security Deposit subject to change based on screening results; total security deposit(s) will not exceed any legal maximum. Resident may be responsible for maintaining insurance pursuant to the Lease. Some fees may not apply to apartment homes subject to an affordable program. Resident is responsible for damages that exceed ordinary wear and tear. Some items may be taxed under applicable law. This form does not modify the lease. Additional fees may apply in specific situations as detailed in the application and/or lease agreement, which can be requested prior to the application process. All fees are subject to the terms of the application and/or lease. Residents may be responsible for activating and maintaining utility services, including but not limited to electricity, water, gas, and internet, as specified in the lease agreement
More Floor Plans
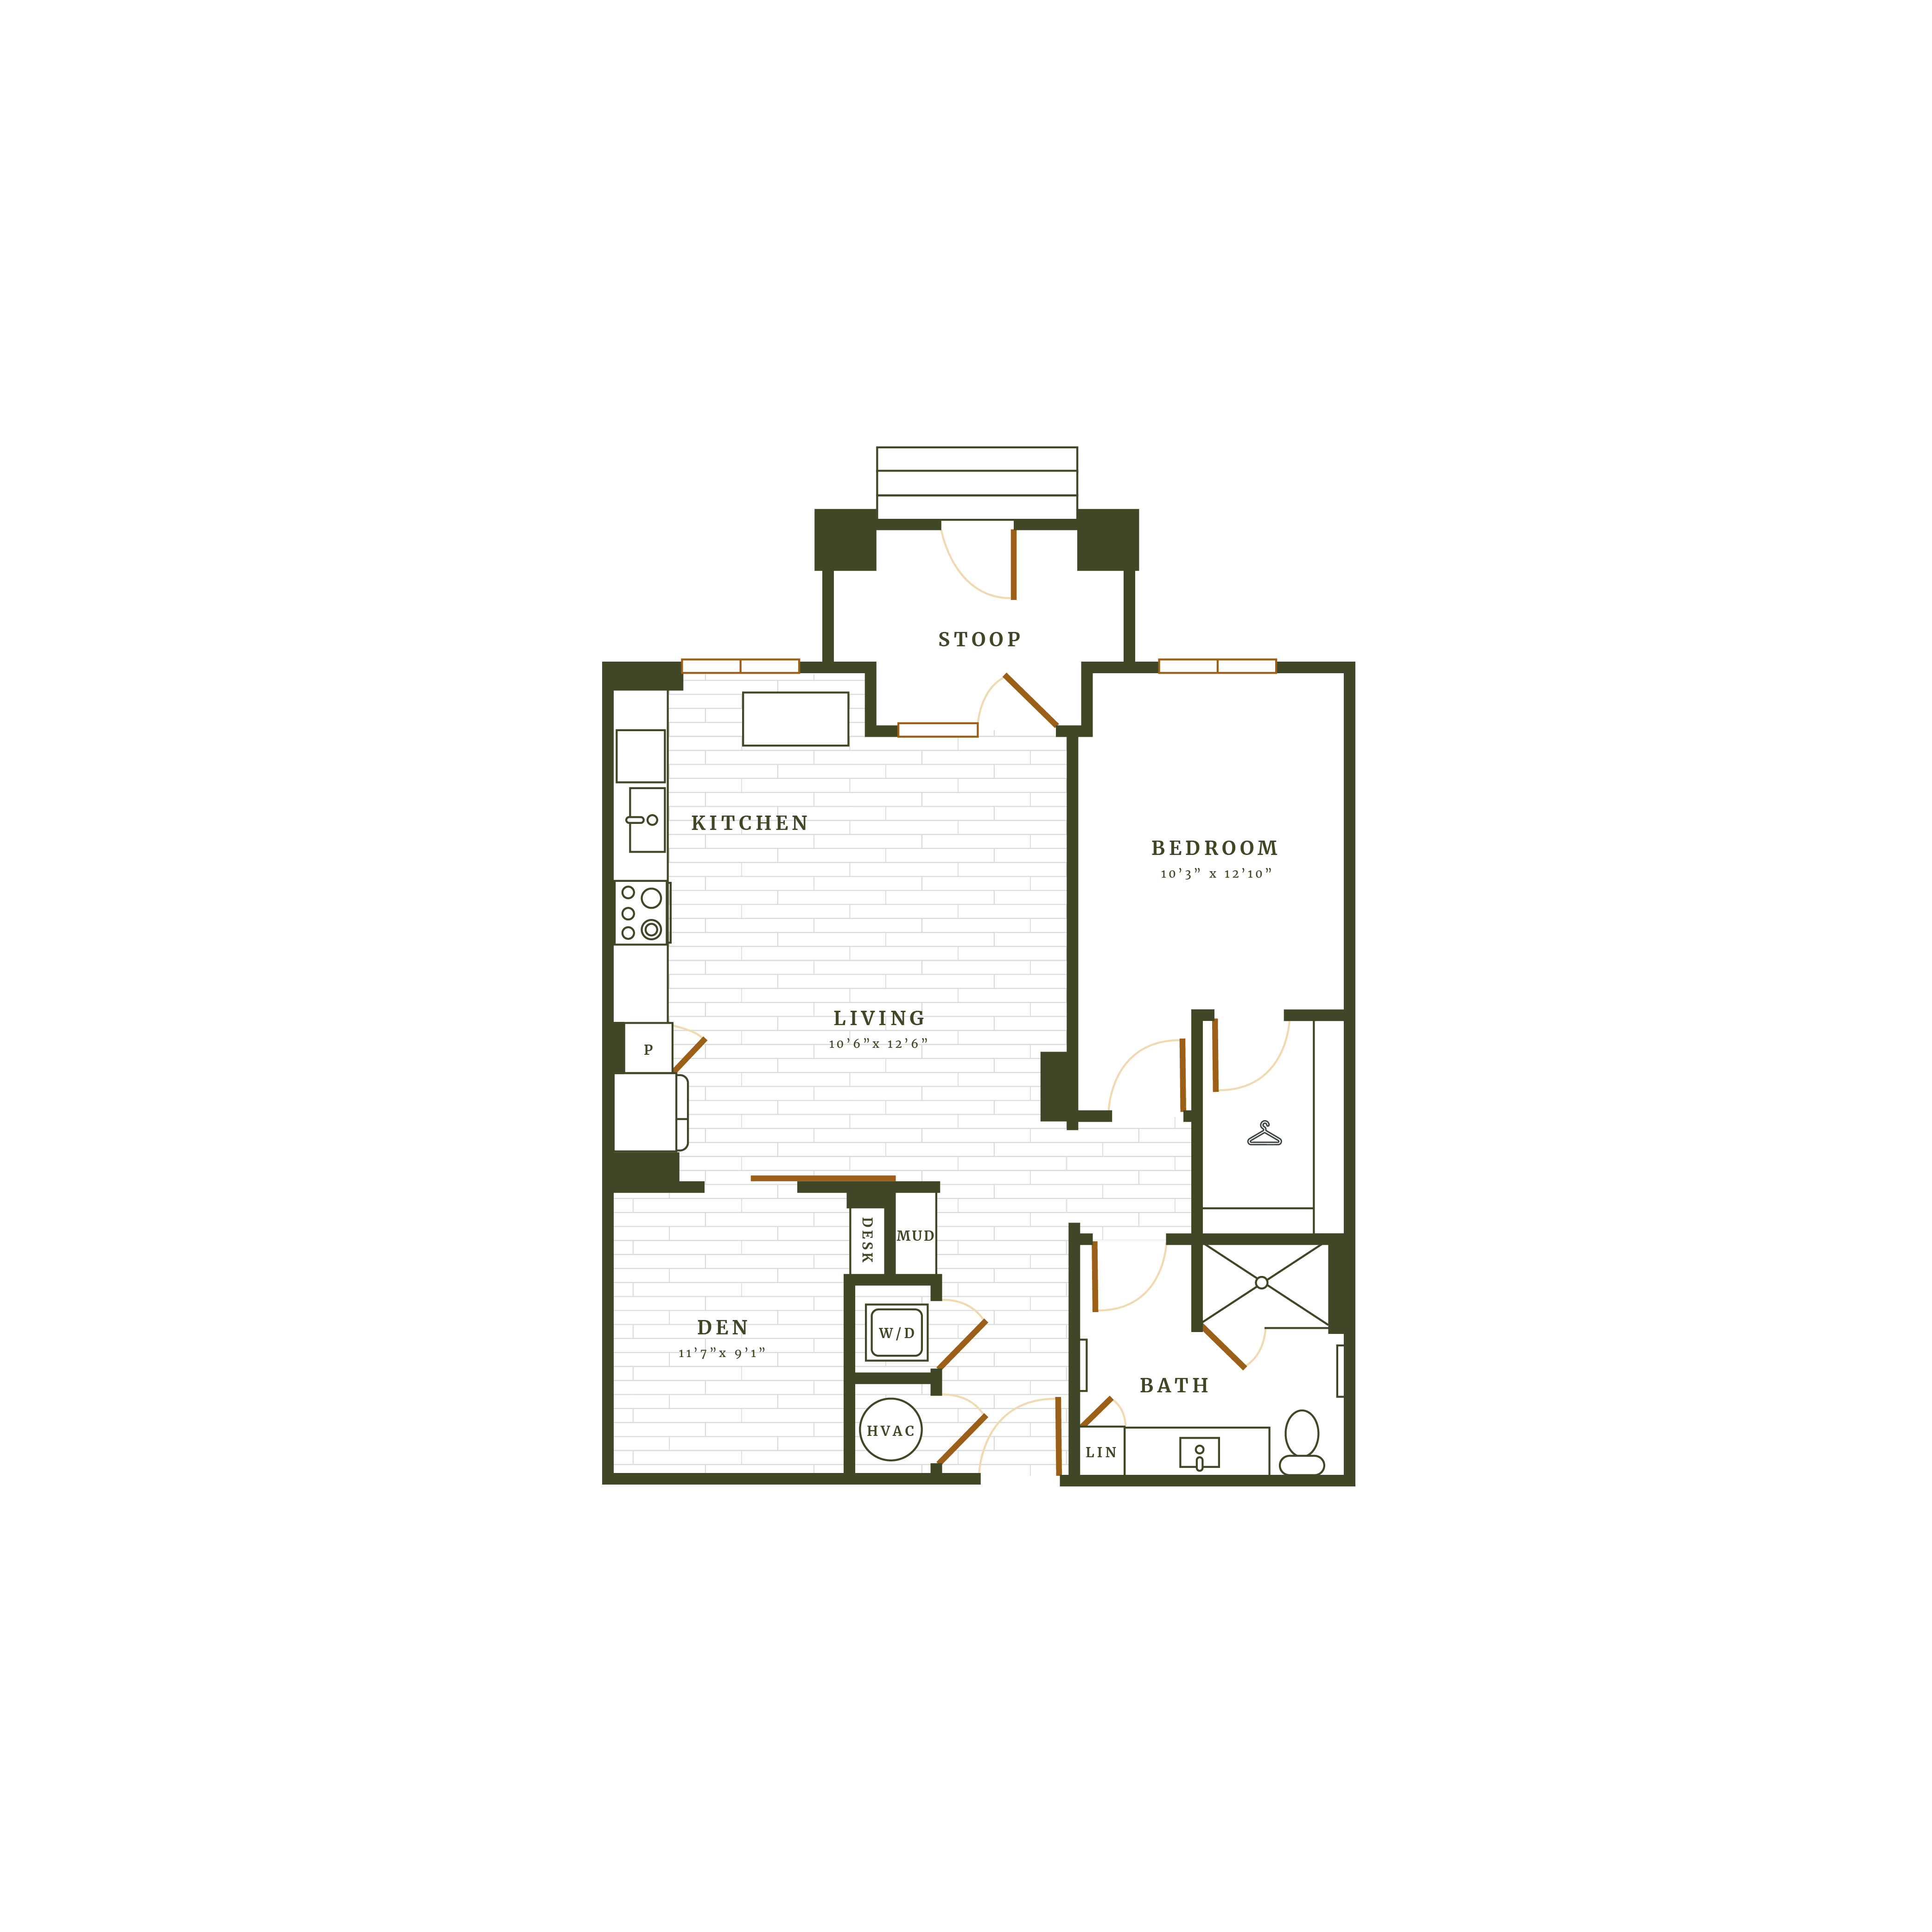
Wainwright
Patton